New Launch · Off Sarjapur–Marathahalli Road

Mana Dale

By Mana Projects

Kodathi, Sarjapur Road, East Bengaluru

Spacious 3 & 4 BHK Homes, 1,482 – 2,145 Sq Ft
₹ 1.60 Cr* Onwards

RERA: PRM/KA/RERA/1251/446/PR/091123/006409 6.97 Acres · 6 Towers 680 Homes 90+ Amenities · 55,000 Sq Ft Clubhouse

Get Price Sheet & Floor Plans

Sent To You Within 10 Minutes

Mana Dale — Where Elegance Blooms In Green

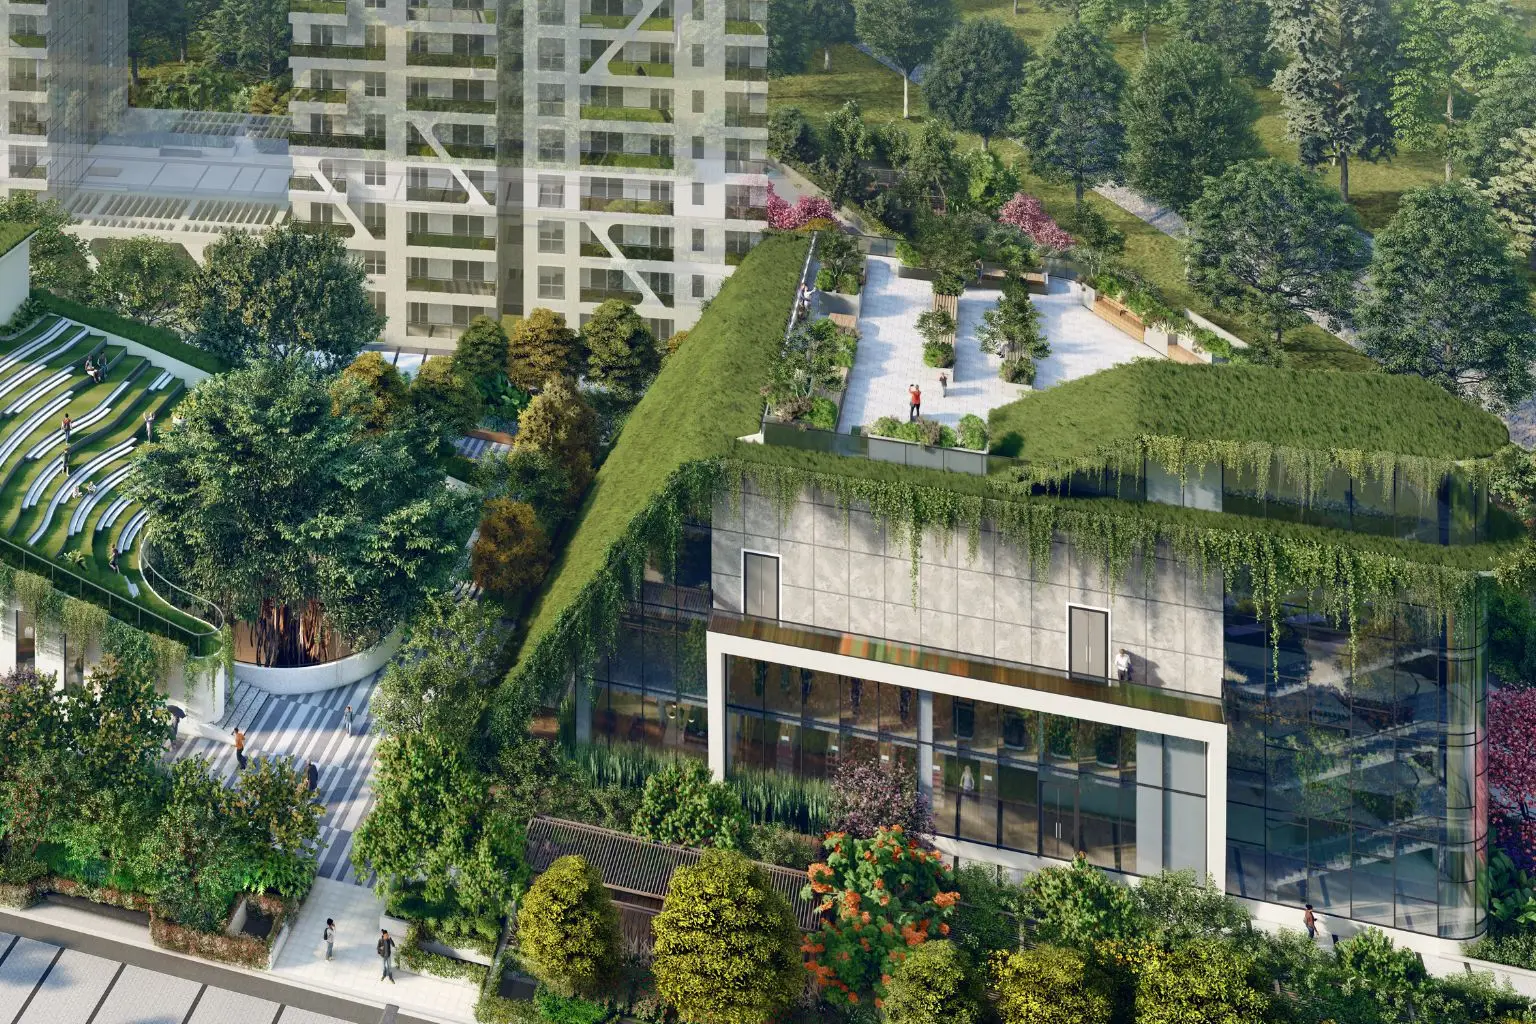
Mana Dale is a thoughtfully planned residential community by Mana Projects, located off Sarjapur–Marathahalli Road in Kodathi, East Bengaluru. Spread across 6.97 acres with 6 towers, the project offers 680 premium 3 & 4 BHK homes built for families who want space, privacy and a nature-first lifestyle — without moving away from Bengaluru's IT corridor. Homes range from 1,482 to 2,145 sq ft (super built-up), with no compact filler units padding the mix. With nearly 75% open green space, 450+ trees, no shared walls between homes and some of the tallest towers in the micro-market, every residence at Mana Dale is designed for better ventilation, privacy and unobstructed views. At the heart of the community sits a 55,000 sq ft clubhouse anchoring a lifestyle built around wellness and community — badminton and squash courts, billiards, table tennis, co-working lounges, guest rooms, a supermarket, restaurant, gym, spa and meditation zones, complemented outdoors by water bodies, sculpture gardens, jogging trails, cricket nets, a golf putting green and dedicated children's play areas. Possession is slated from January 2028. Read More

DeveloperMana Projects Pvt. Ltd.
LocationKodathi, Sarjapur Road
Land Area6.97 Acres
Towers6 Towers
Units680 Homes
Configuration3 & 4 BHK
Sizes1,482 – 2,145 Sq Ft
Price₹1.60 Cr Onwards*
Open Space~75%
Amenities90+, 55,000 Sq Ft Clubhouse
RERA No.PRM/KA/RERA/1251/446/PR/091123/006409
StatusUnder Construction — Possession Jan 2028*

Highlights Of Mana Dale

  • 75% open green spaces across 6.97 acres — more garden, less concrete.
  • No common walls — every home stands independent for privacy and light.
  • Spacious 3 & 4 BHK homes, 1,482–2,145 sq ft super built-up.
  • 55,000 sq ft clubhouse with indoor sports, co-working, spa and more.
  • Low-density layout — just 680 homes across 6 towers on 6.97 acres.
  • 450+ trees and water bodies woven through the landscape.
  • Heart of Sarjapur Road — minutes from IT parks, schools and hospitals in Kodathi.
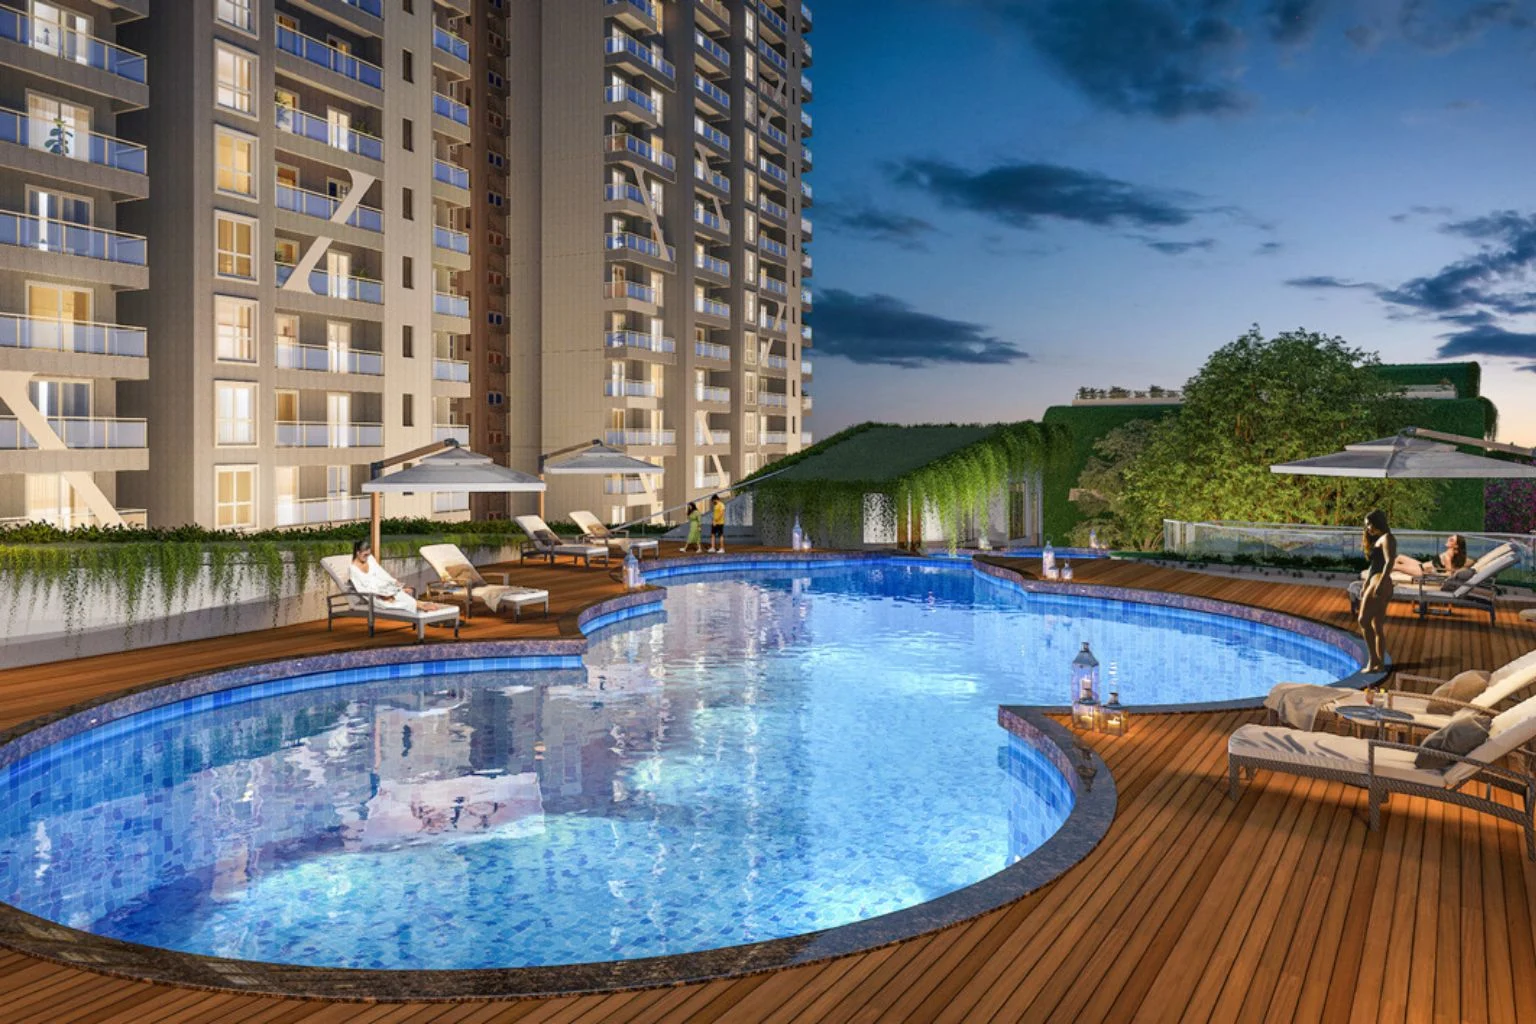
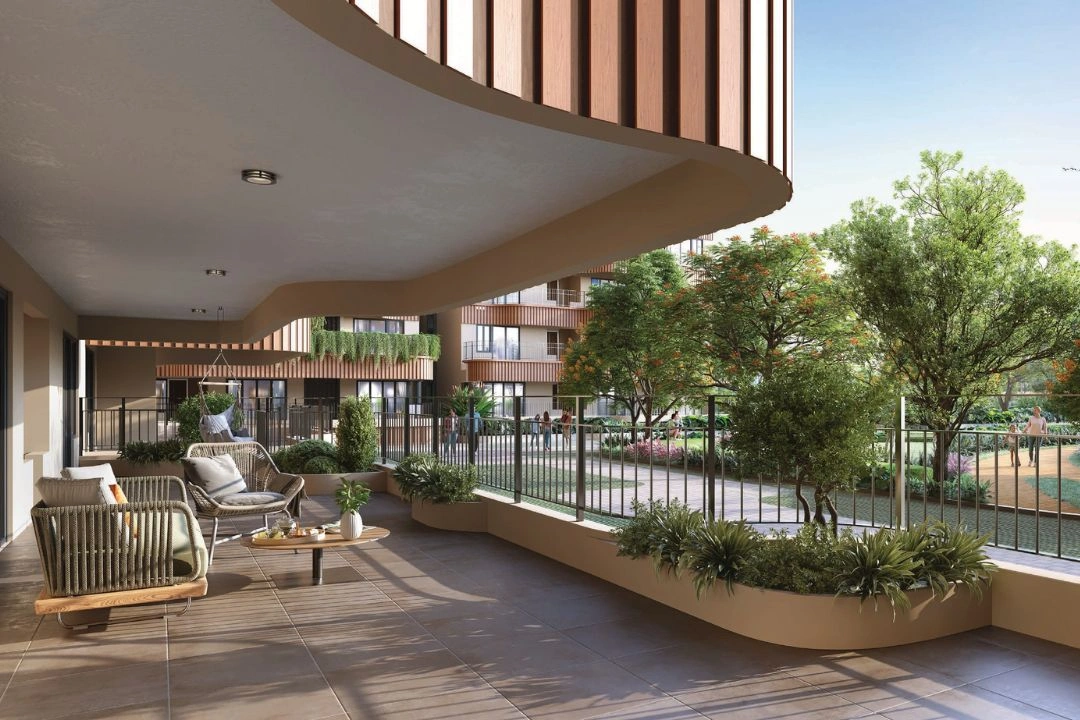
Mana Dale — tower exterior, Kodathi, Sarjapur Road

90+ Amenities At Mana Dale

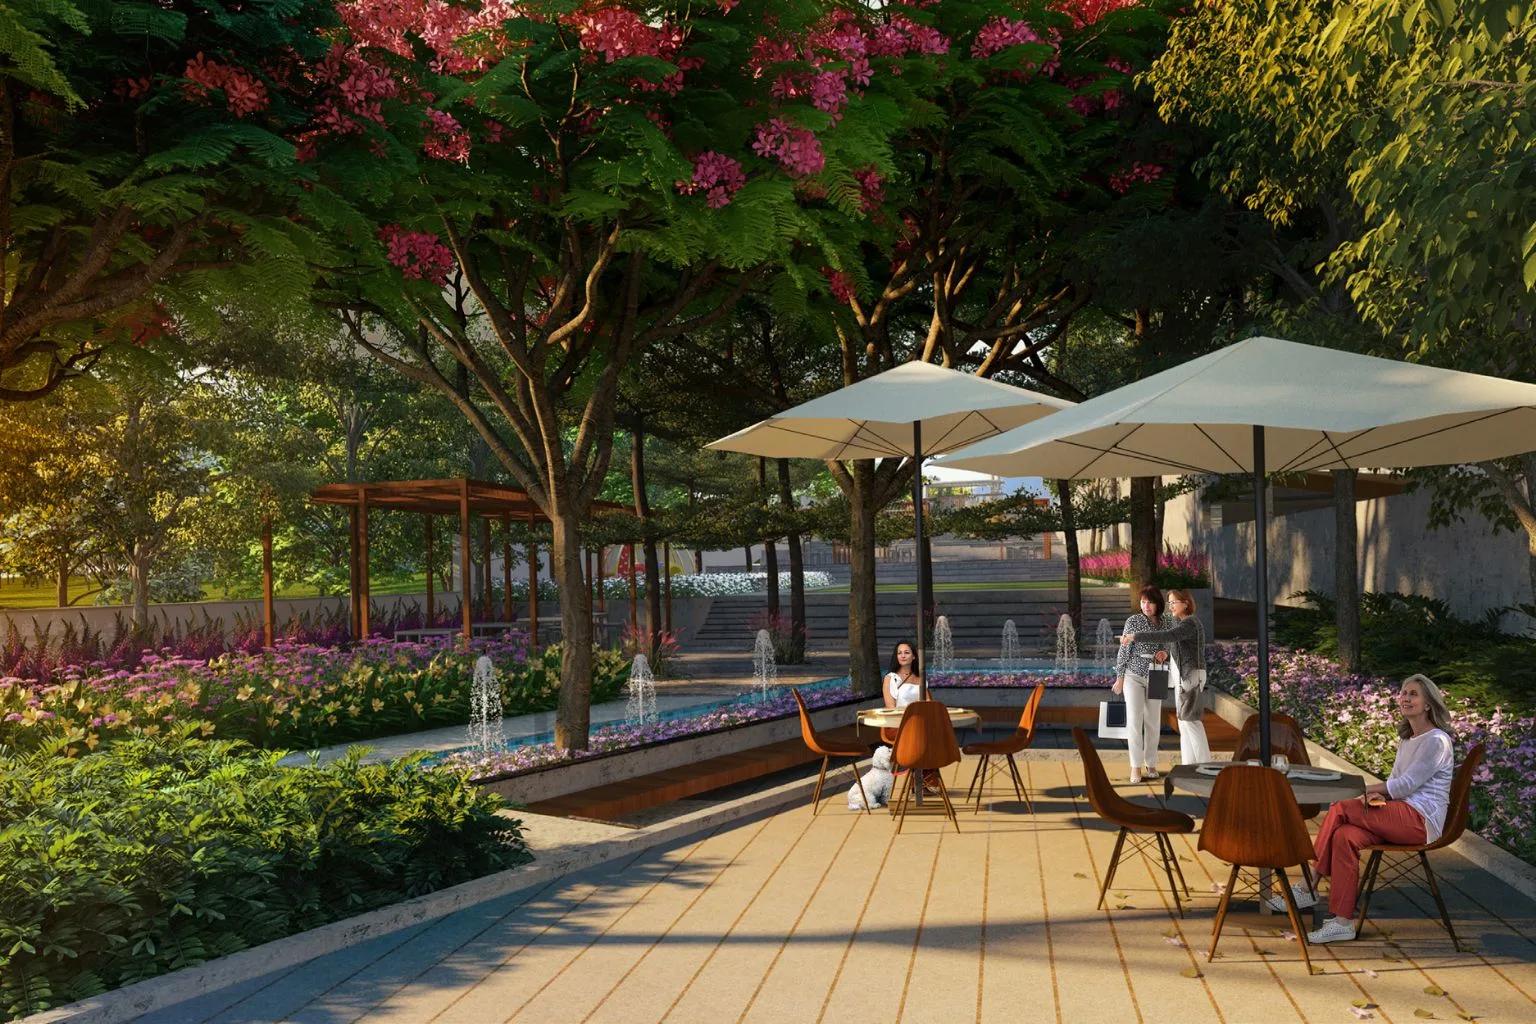
Landscaped walkways and gardens
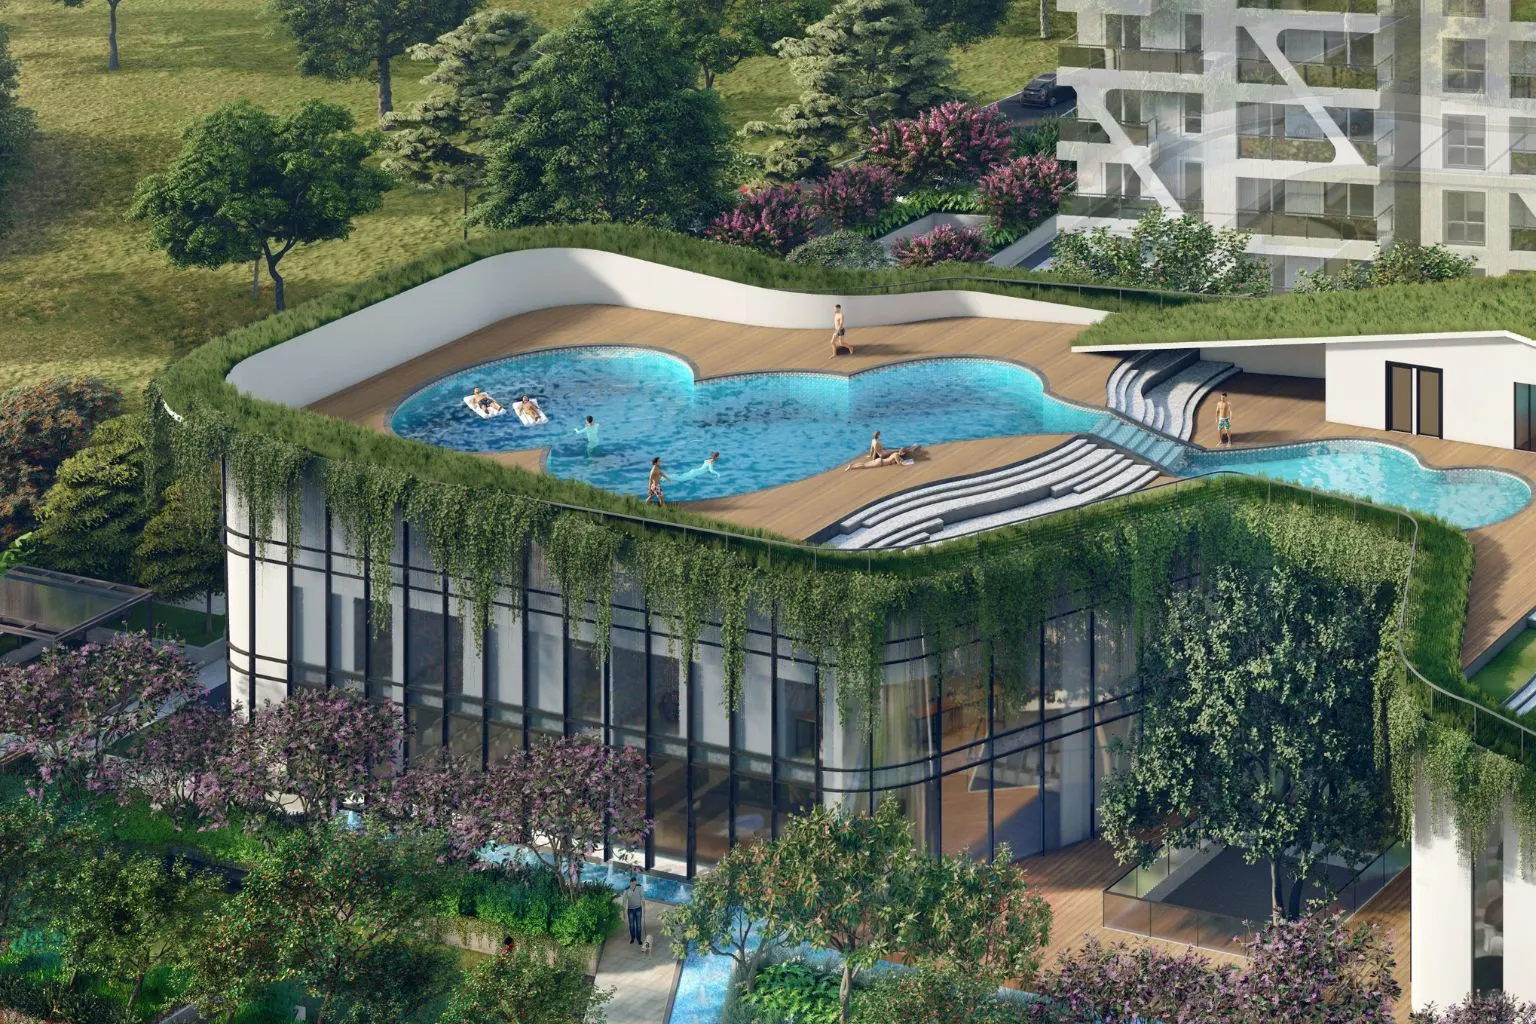
Swimming Pool
55,000 sq ft clubhouse
Golf putting green
Clubhouse
Kids Play Area
swimming pool
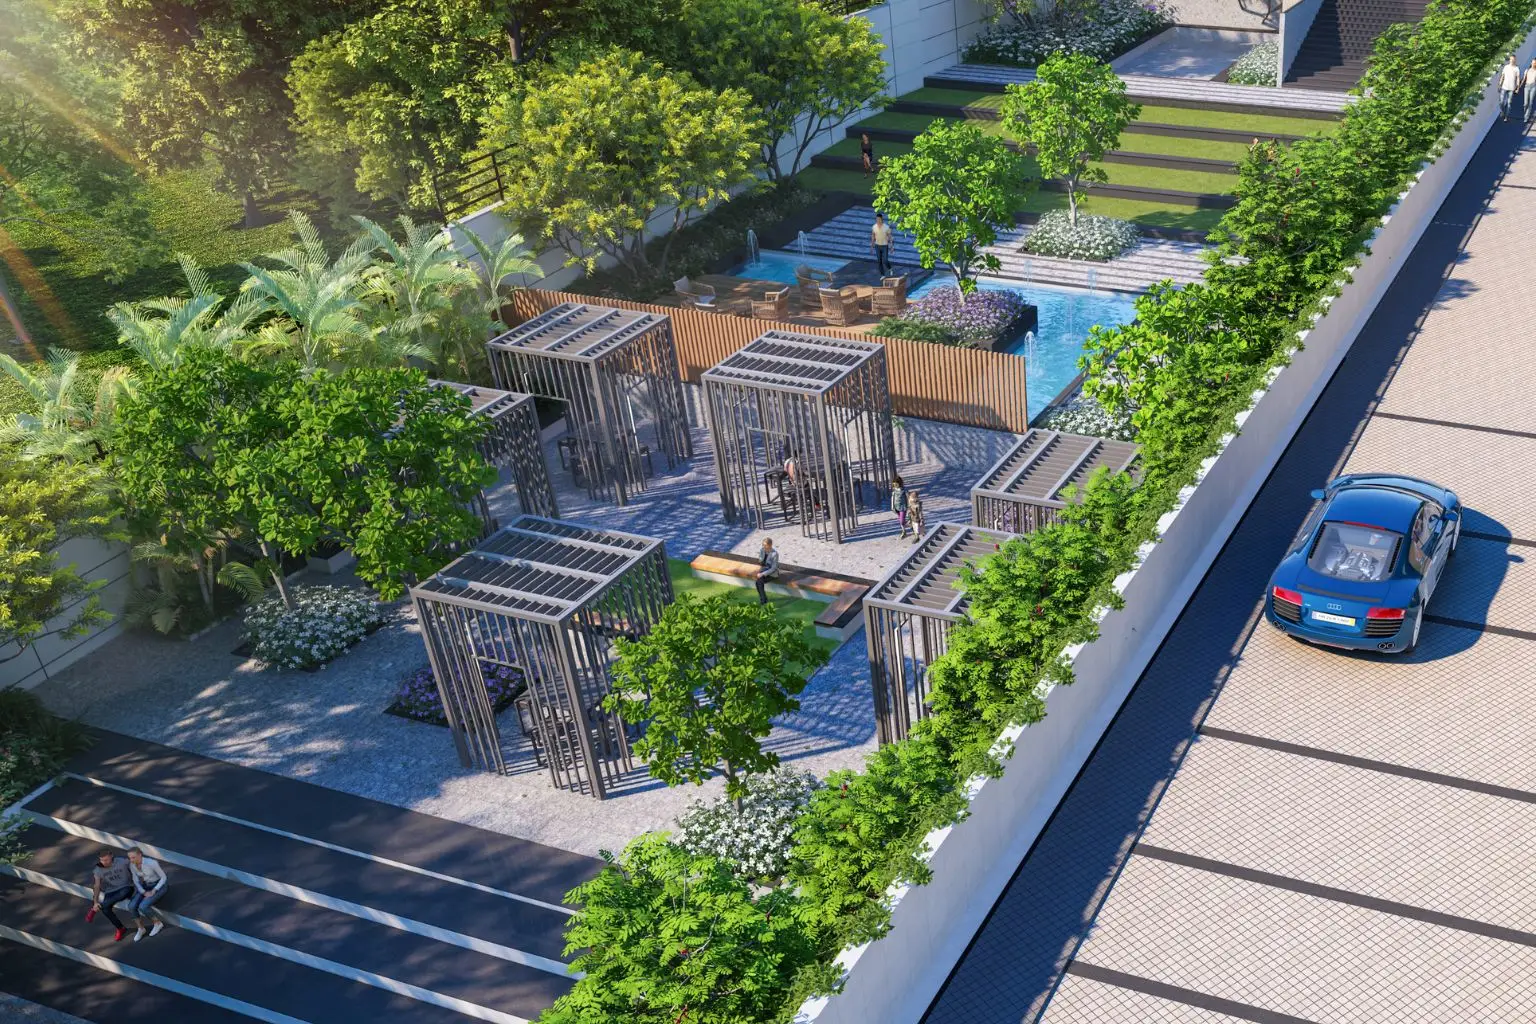
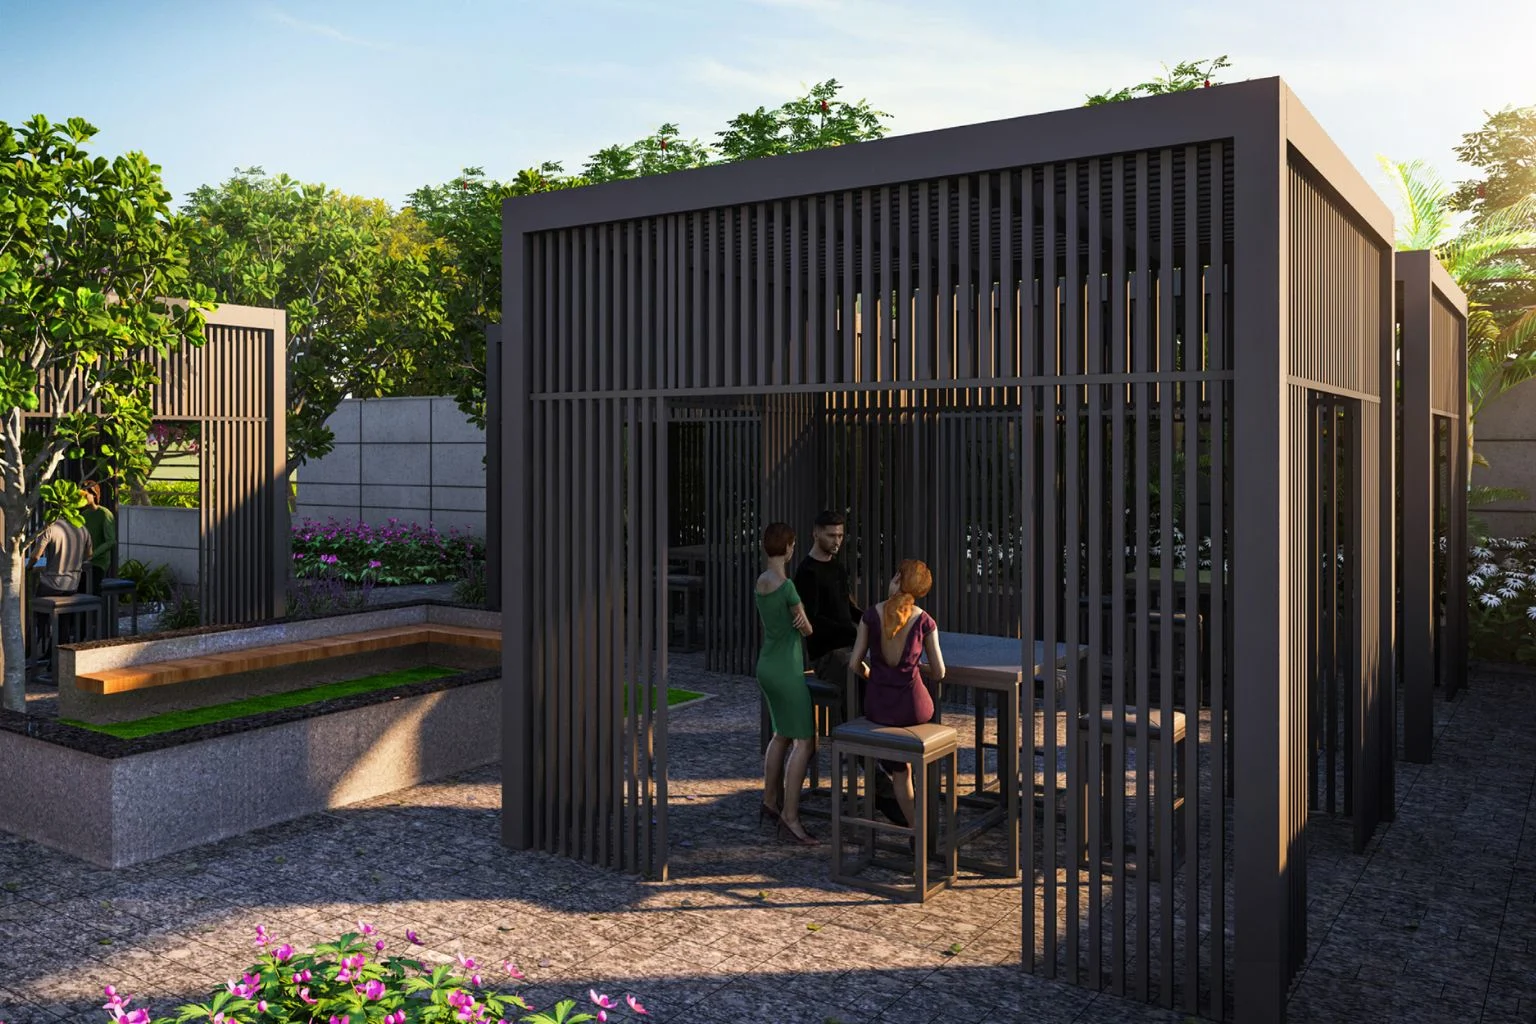
Outdoor Working Pods
Play Area
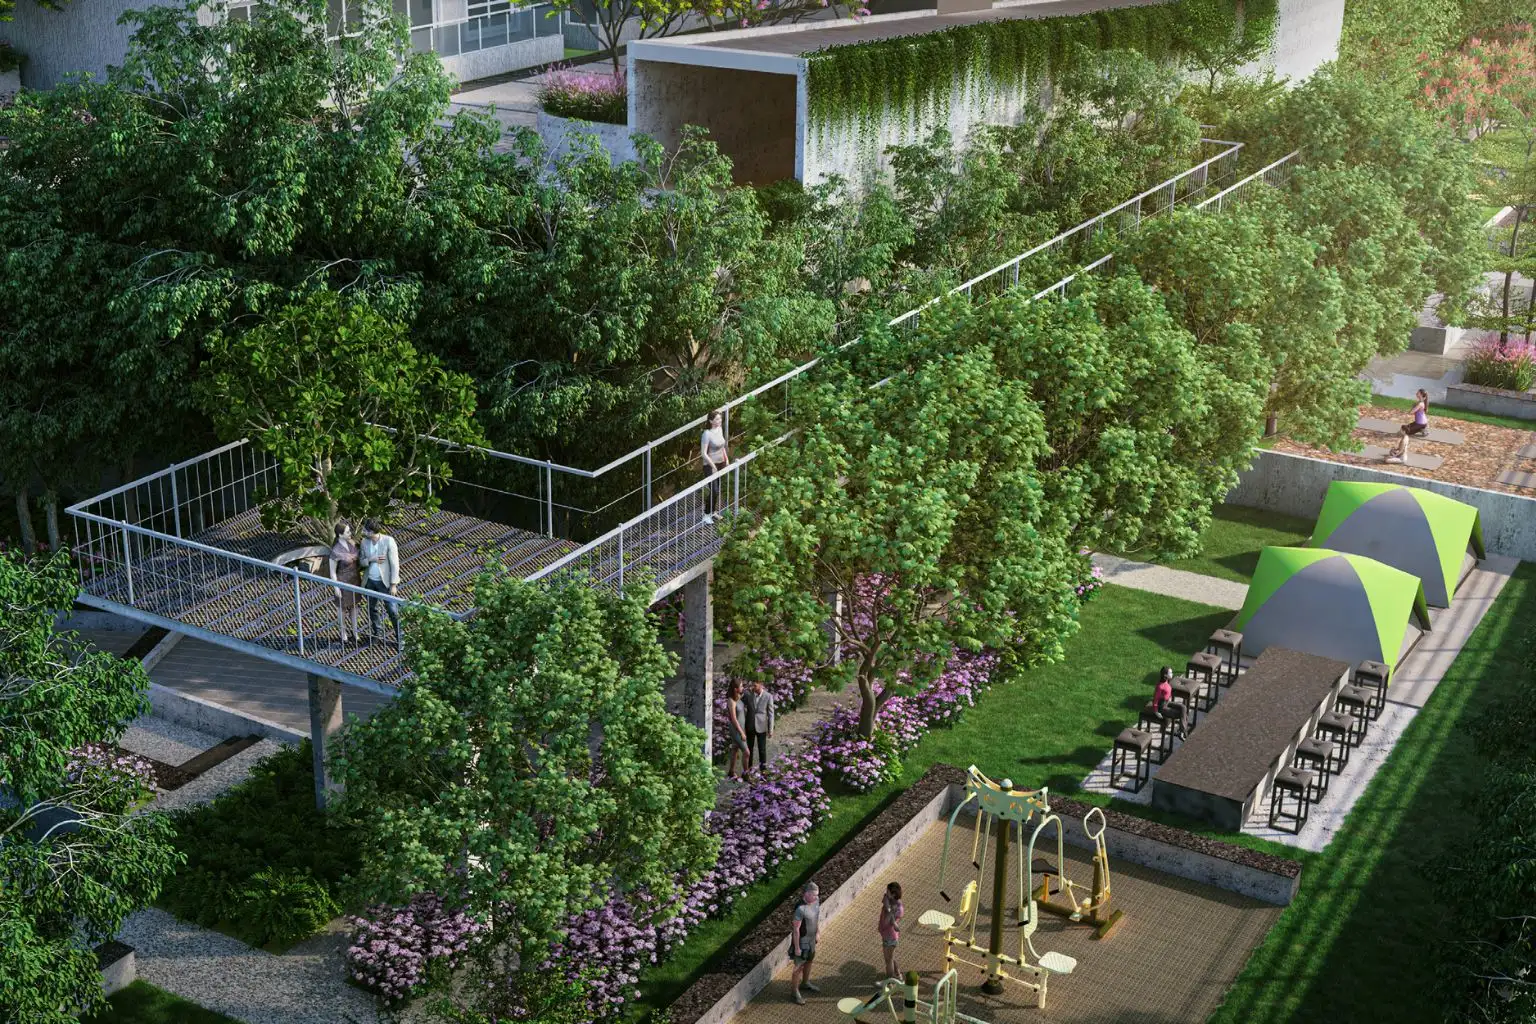
Outdoor Games Area

55,000 Sq Ft Clubhouse: badminton & squash courts, billiards, table tennis, co-working lounges, guest rooms, a supermarket, restaurant, gym and spa. Wellness: meditation zones and dedicated yoga areas. Outdoors: water bodies, sculpture gardens, jogging trails, cricket nets, a golf putting green and dedicated children's play areas.

Amenity Image Preview
1 / 5

Mana Dale Price List 2026 — 3 & 4 BHK

Transparent, all-inclusive pricing. Limited units are available in the first phase — talk to our team for the latest price list and current offers. Floor-rise, premium-facing units and corner positions may carry additional charges; final pricing is confirmed on the price sheet. Prices are indicative, exclude GST, stamp duty and registration, and are subject to change without notice. Areas shown are super built-up area.

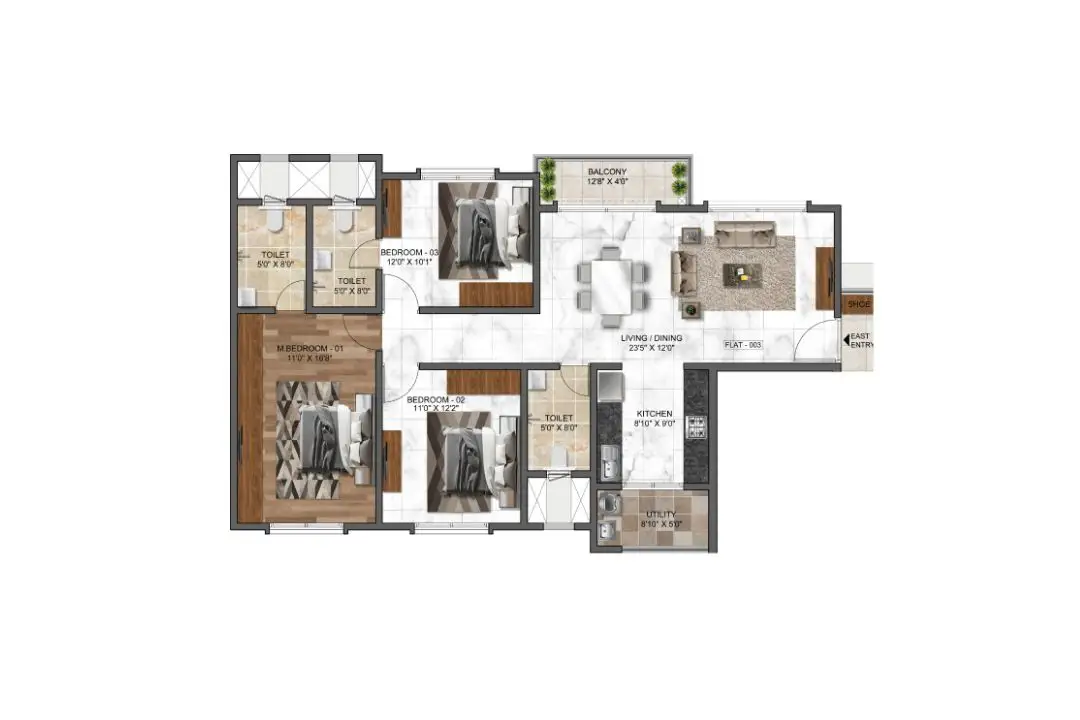
3 BHK Compact floor plan, 1482 sq ft
Typology
3 BHK + 2T
Super Built-up Area
1,482 Sqft
Price
₹ 1.60 Cr* Onwards
Price Sheet
3 BHK Regular floor plan, 1590 to 1606 sq ft
Typology
3 BHK + 2T
Super Built-up Area
1,590 – 1,606 Sqft
Price
₹ 1.71 Cr* Onwards
Price Sheet
3 BHK Large floor plan, 1786 to 1823 sq ft
Typology
3 BHK +3T
Super Built-up Area
1,786 – 1,823 Sqft
Price
₹ 1.96 Cr* Onwards
Price Sheet
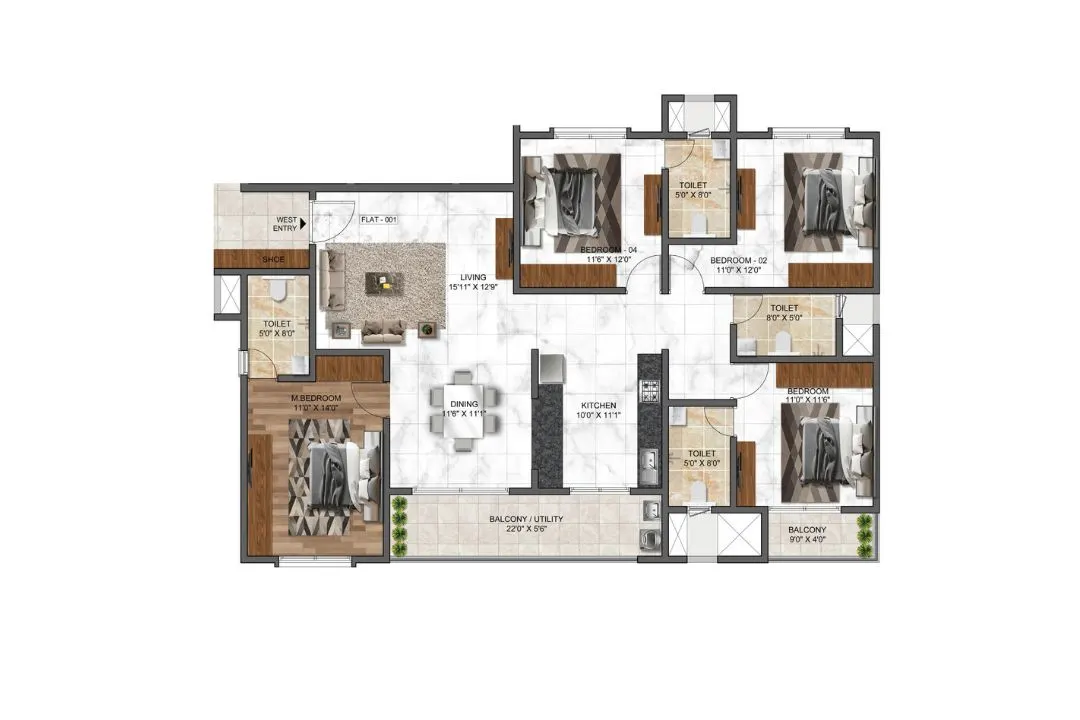
4 BHK floor plan, 2145 sq ft
Typology
4 BHK + 4T
Super Built-up Area
2,145 Sqft
Price
₹ 2.35 Cr* Onwards
Price Sheet

Floor Plans & Master Plan — 1,482 to 2,145 Sq Ft

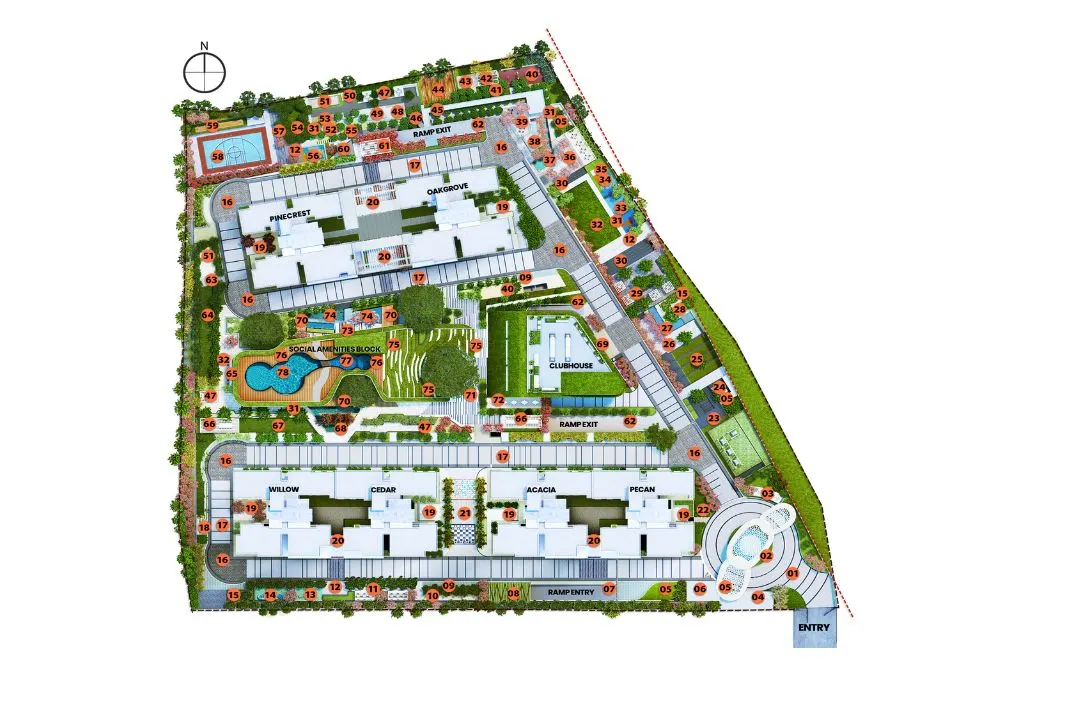
Mana Dale master plan — 6 towers across 6.97 acres

Master Plan

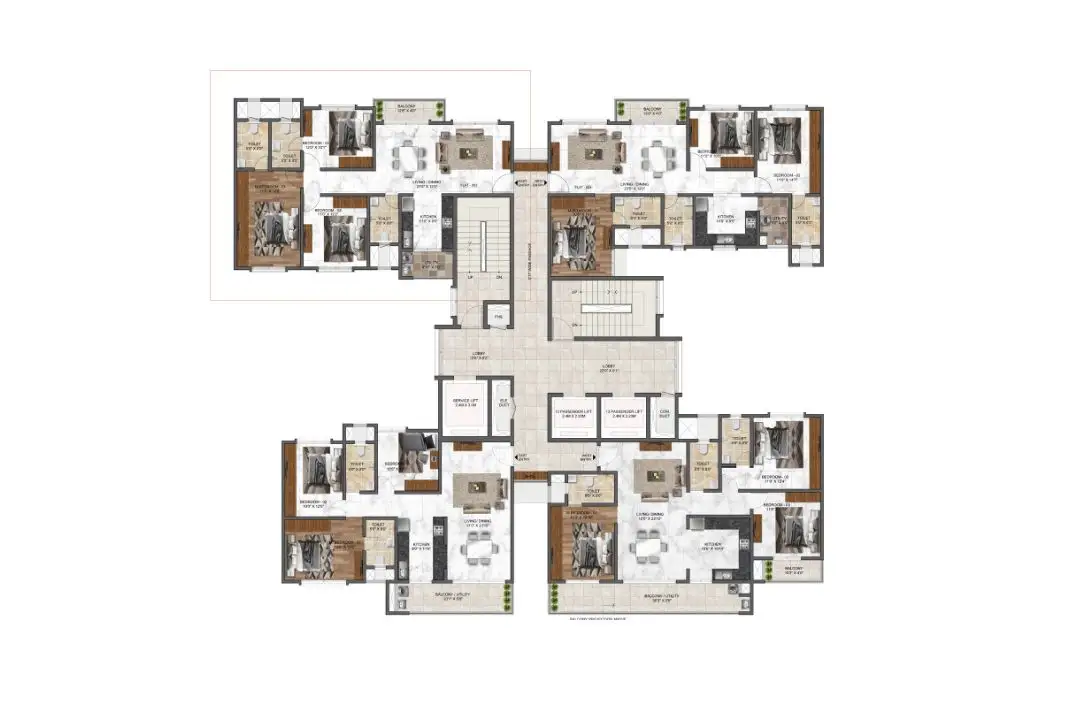
3 & 4 BHK floor plans, 1482 to 2145 sq ft

Floor Plans

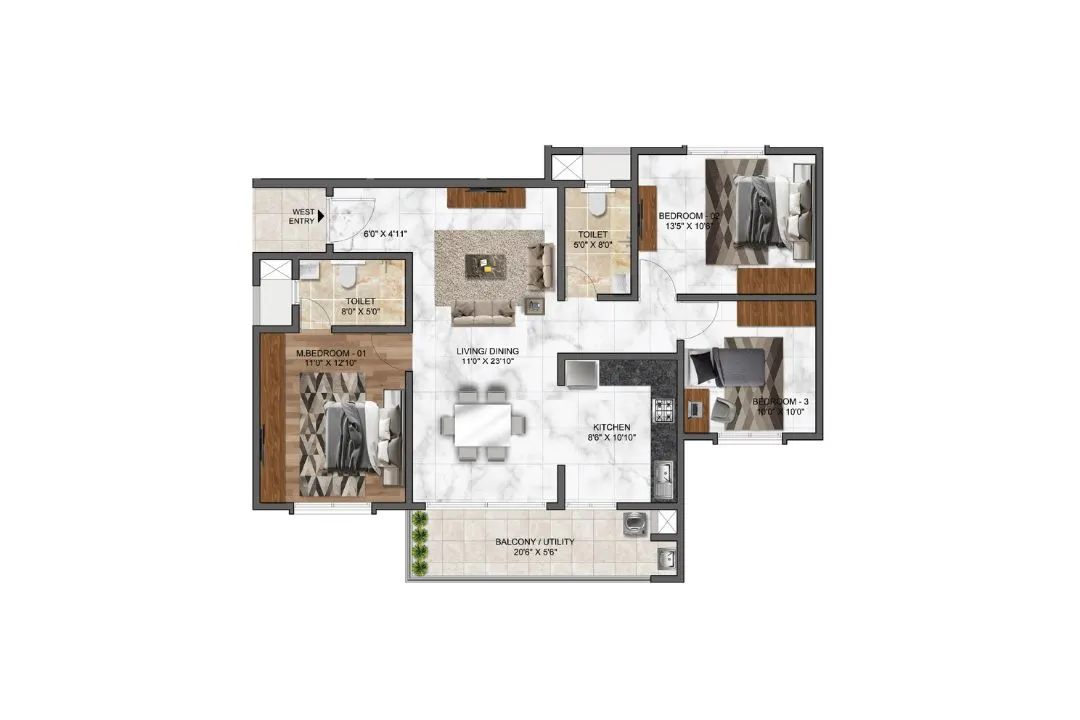
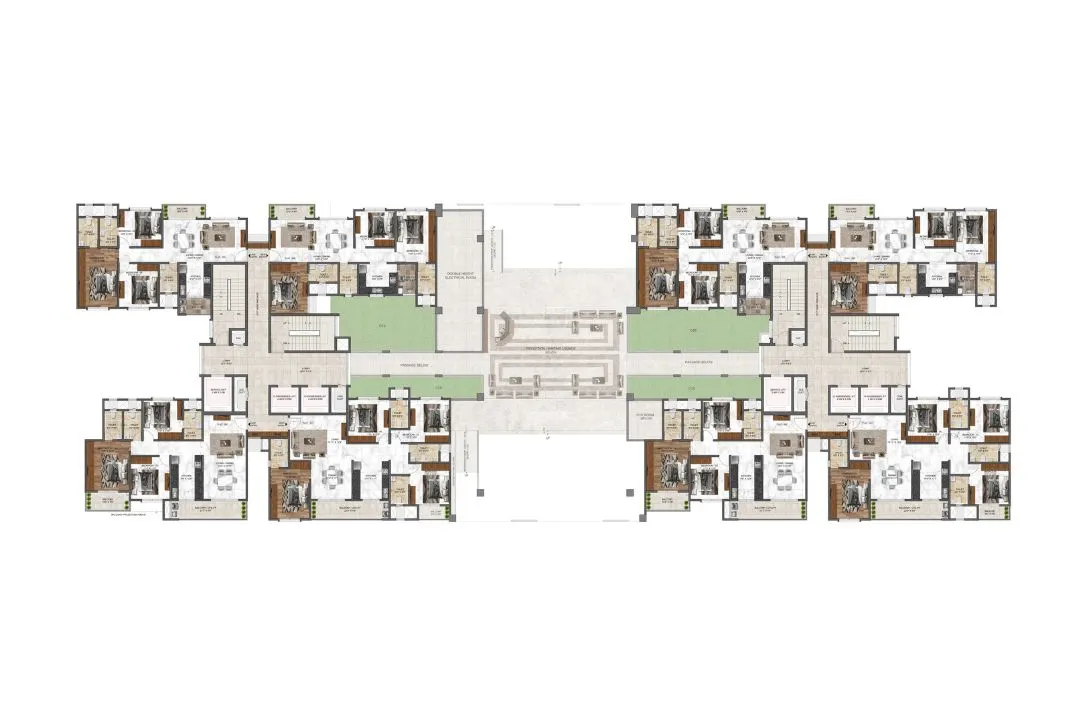
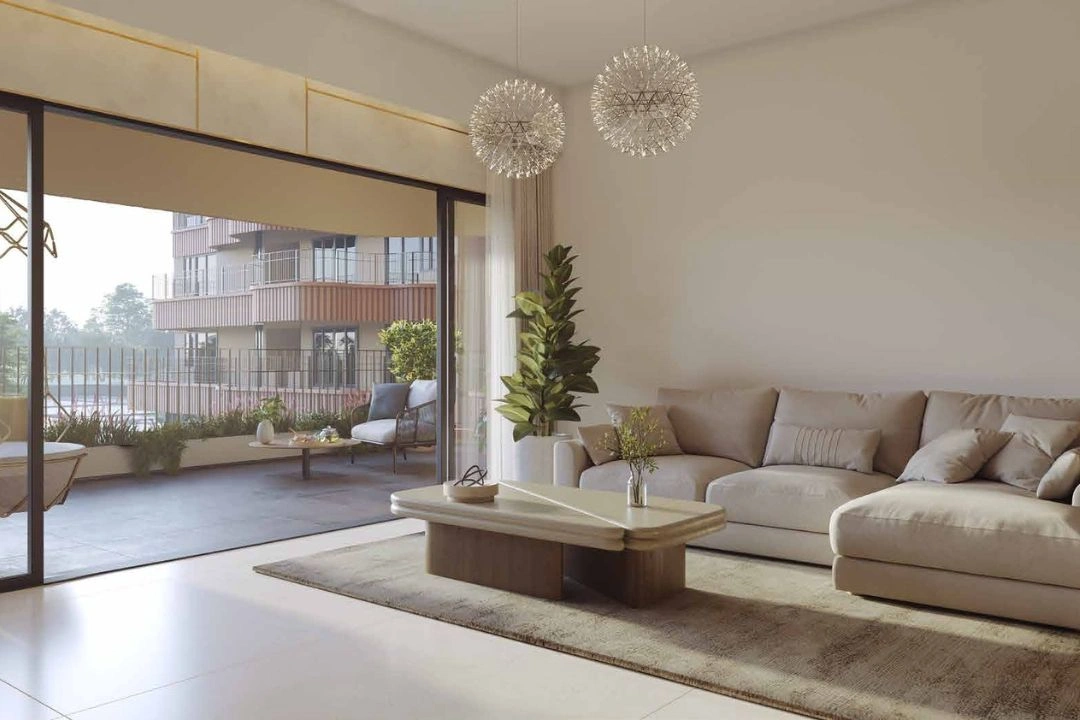
Sample unit layout, Mana Dale

Unit Layout

Mana Dale Location & Connectivity

Wipro Corporate Office
4.9 km
RGA Tech Park
5.3 km
Embassy Tech Village
9 km
RMZ Ecoworld
9.6 km
RMZ Ecospace
9.8 km
Prestige Business Park
10 km
Primus Public School
2 km
Delhi Public School (DPS)
3.9 km
Glentree Academy
4.7 km
Oakridge International School
8.4 km
The International School Bangalore
8.8 km
Belenus Champion Hospital
4.6 km
Cloudnine Hospital
7.2 km
Manipal Hospital
8 km
Columbia Asia Hospital
8 km
Tiger Tiger Brewhouse
5.9 km
Market Square Mall
7.3 km
Courtyard by Marriott
9.2 km
The Centro Mall
9.3 km

Virtual Tour Of Mana Dale Sample Flat

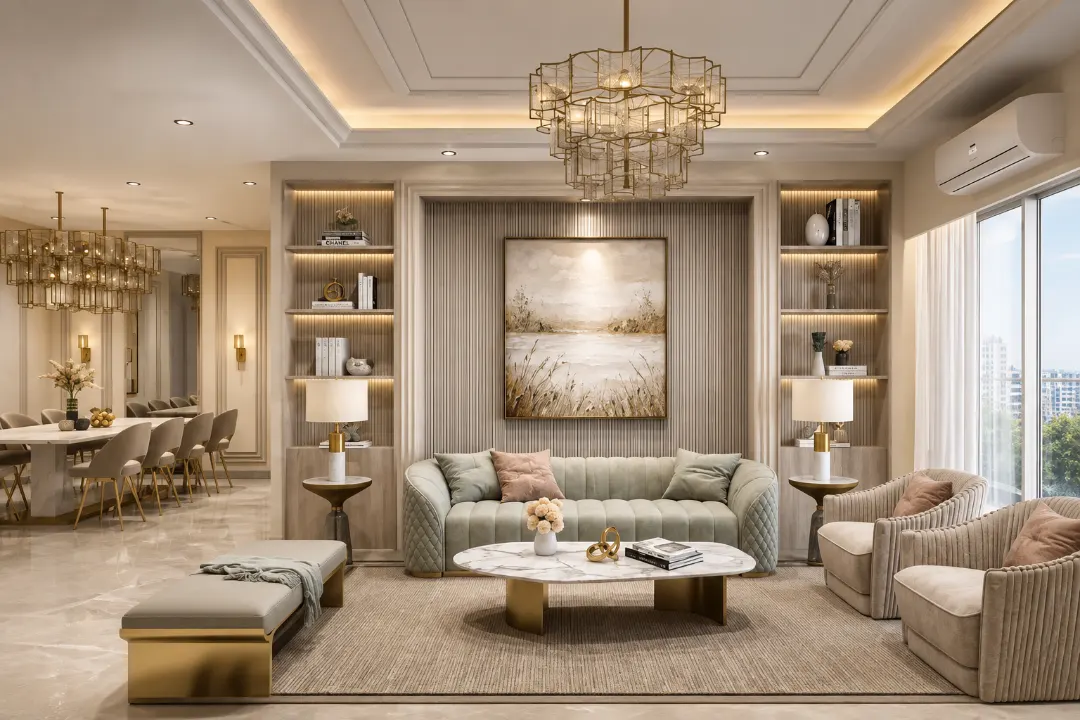
Sample Flat of Mana Dale, Kodathi

Estimate Your Monthly Home Loan EMI

Adjust the loan amount, interest rate, and tenure to get a quick EMI estimate before you speak with your team or lender.

Estimated Result

Monthly EMI

Rs. 0

Total Interest

Rs. 0

Total Payment

Rs. 0

Principal Share

Rs. 0

Interest Share 0%
Interest
Principal

This is an indicative estimate. Final EMI can vary based on lender policy, processing charges, insurance, and sanction terms.

About Mana Projects — 20+ Years In Bengaluru Real Estate

Mana Projects is a Bengaluru-based real estate developer with over two decades of experience delivering residential communities across the city's high-growth corridors, particularly Sarjapur Road. Founded by D. Kishore Reddy, Mana Projects built its foundation on hospitality-industry precision before expanding into premium housing, with an ongoing focus on quality construction, thoughtful design and eco-conscious planning. The developer's portfolio in the Sarjapur belt includes projects such as Mana Cresta, Mana Capitol, Mana Seldon, Mana Daintree, Mana Verdant, Mana Jardin Neo, Mana Foresta and Mana Tropicale — reflecting a consistent focus on green, low-density living. Mana Projects has continued to expand its Sarjapur Road land bank in recent years, reinforcing its long-term commitment to the micro-market, and Mana Dale extends that focus with 75% open space and no common walls between homes. Read More

20+Years
8+Sarjapur Road Projects
75%Open Space At Mana Dale
Sarjapur& East Bengaluru Focus

How To Verify Before You Book

Frequently Asked Questions

What is the price of Mana Dale?

3 BHK homes start at ₹1.60 Cr for 1,482 sq ft, ₹1.71 Cr for 1,590–1,606 sq ft, ₹1.96 Cr for 1,786–1,823 sq ft, and 4 BHK homes start at ₹2.35 Cr for 2,145 sq ft. Prices exclude GST, stamp duty and registration, and vary with floor rise and unit position.

Where exactly is Mana Dale located?

Off Sarjapur–Marathahalli Road in Kodathi, East Bengaluru — about 4.9 km from Wipro's Corporate Office and 5.3 km from RGA Tech Park.

What configurations are available?

3 & 4 BHK homes in four sizes: 1,482, 1,590–1,606, 1,786–1,823 (all 3 BHK) and 2,145 sq ft (4 BHK).

Is Mana Dale RERA approved?

Yes. The registration number is PRM/KA/RERA/1251/446/PR/091123/006409, verifiable on the Karnataka RERA portal (rera.karnataka.gov.in).

How many units and towers are there?

680 homes across 6 towers, on 6.97 acres with roughly 75% open space and 450+ trees.

What is the possession date?

Possession is slated from January 2028 per current project timelines. Always confirm the RERA-declared possession date on the Karnataka RERA portal before booking.

What are the maintenance charges?

Maintenance charges vary by unit size and are confirmed in the official cost sheet — ask our team for the current figure for your preferred configuration.

Do the homes share common walls?

No. Every home at Mana Dale is designed with no common walls, giving each residence added privacy, light and ventilation.

What amenities does Mana Dale offer?

90+ amenities anchored by a 55,000 sq ft clubhouse — badminton & squash courts, billiards, co-working lounges, a supermarket, restaurant, gym, spa and meditation zones, plus outdoor water bodies, sculpture gardens, jogging trails, cricket nets, a golf putting green and children's play areas.

Is Sarjapur Road a good area to buy in?

It is one of Bengaluru's most consistently performing residential corridors, supported by employment density across the Sarjapur–ORR tech belt rather than by speculation. Planned metro-linked development and continuous road-widening are upside factors worth tracking, though both are phased, multi-year programmes best treated as potential rather than certainty.

Is this the official Mana Projects website?

No. This site is operated by an authorised channel partner for Mana Dale. Full disclosure is in the footer below.

Instant Call PDF Brochure Chat on WhatsApp

Get Price Sheet & Floor Plans